
Architectural Design-Build Firm Toronto: The Homeowner’s Guide to Integrated Excellence

What if the most taxing part of building your dream home isn't the actual construction, but the constant friction between the person drawing the plans and the person swinging the hammer? For many, the journey toward a custom home or major renovation feels like an unpaid second job. You find yourself acting as a weary middleman, trying to reconcile an architect's lofty vision with a builder's practical budget. It's a common struggle in our city, where this disconnect often results in stressful delays and mounting costs that no one seems to take responsibility for.
Partnering with an architectural design build firm Toronto families can rely on changes that dynamic by bringing every expert under one roof. We believe your experience should be as refined as the home we're creating. This guide explores how an integrated approach protects your budget and your peace of mind. You will learn how a unified team navigates Toronto's complex zoning bylaws and permit requirements while maintaining a steady focus on high-end craftsmanship. From the initial concept to the final walkthrough, we'll show you how a seamless process delivers a home tailored perfectly to your lifestyle and your neighbourhood.
Table of Contents
Why Homeowners Choose an Architectural Design-Build Firm in Toronto
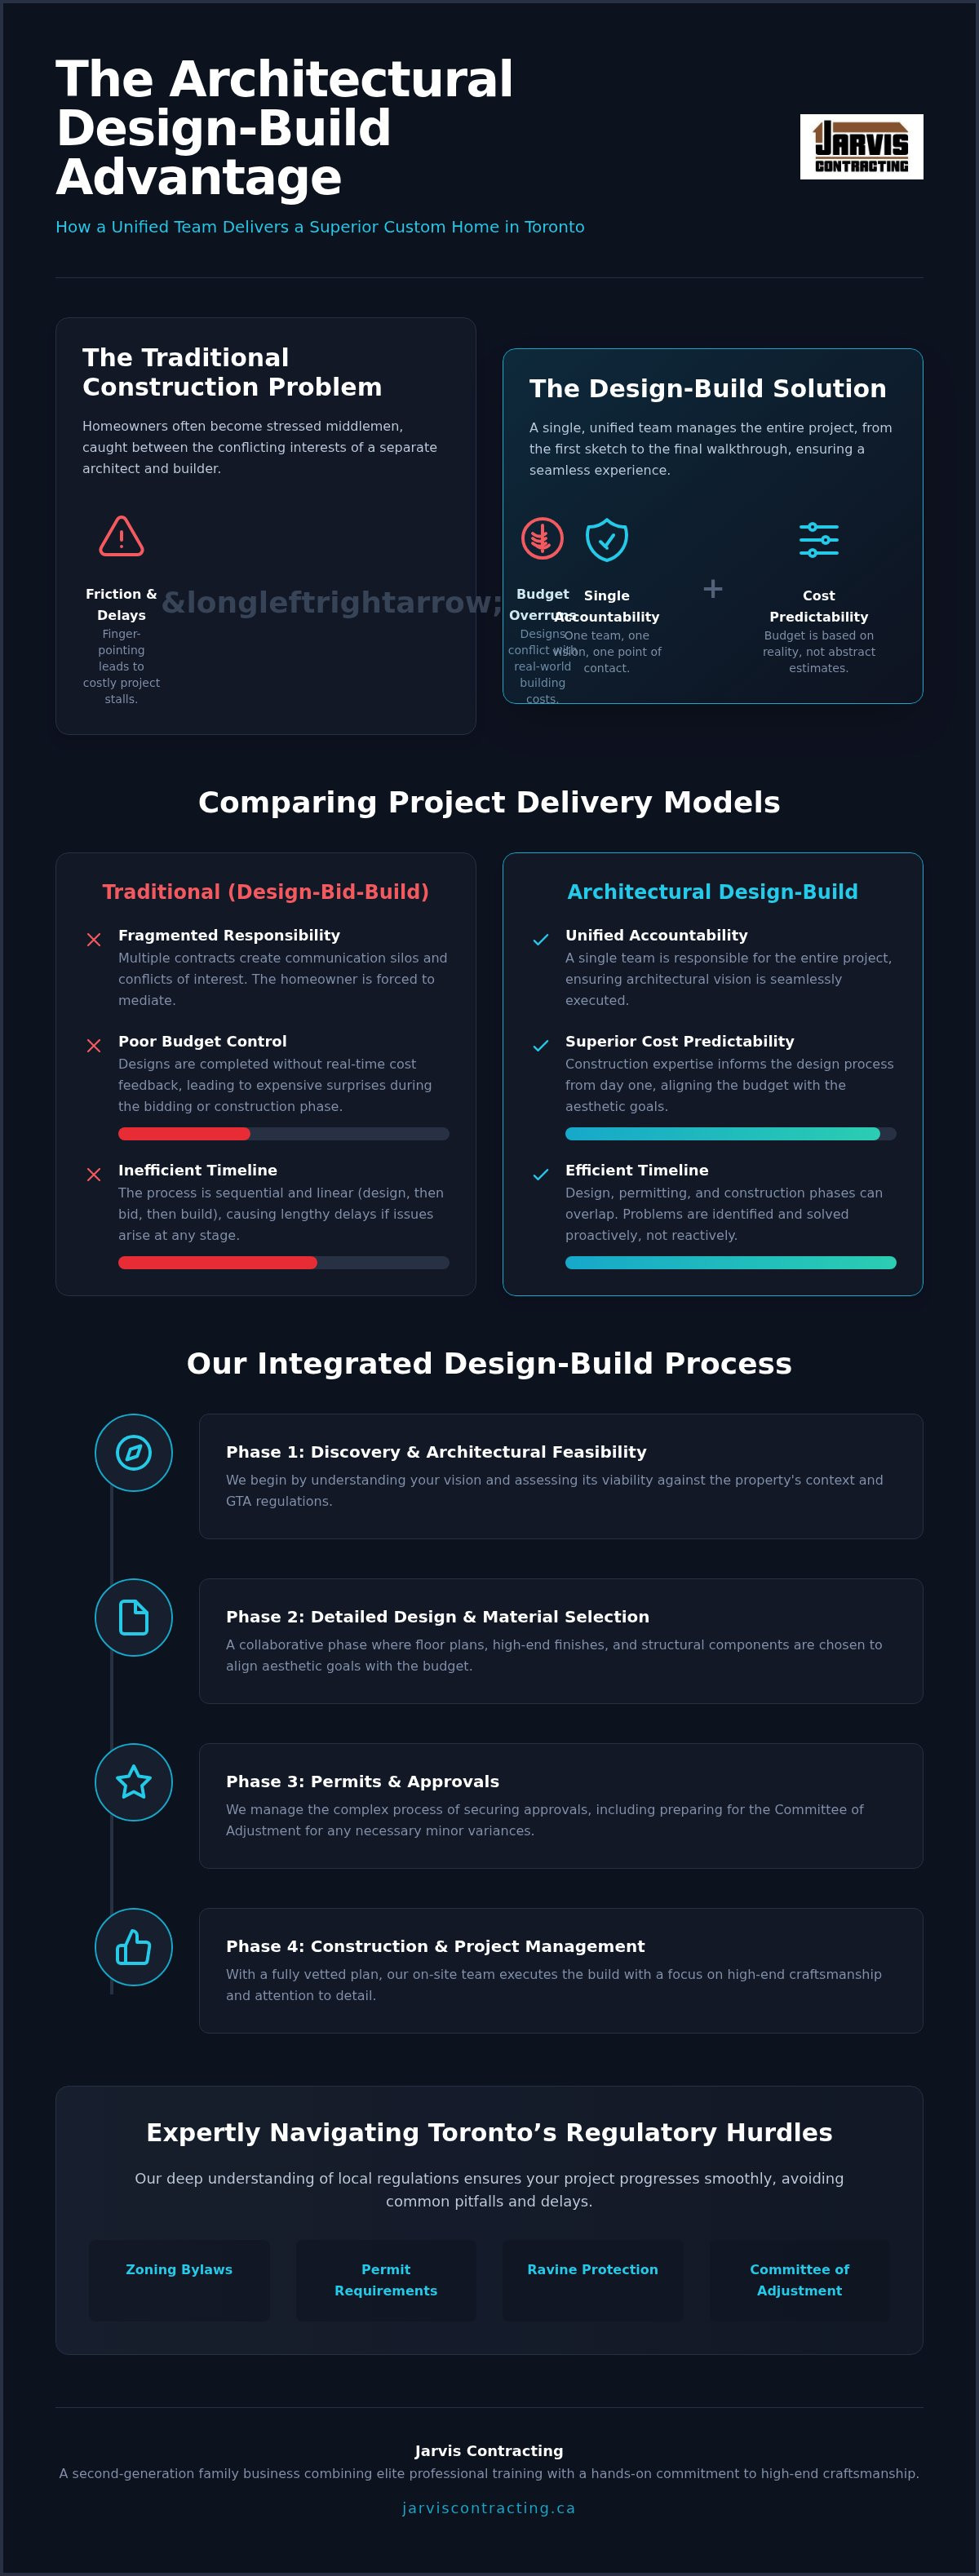
Toronto's residential construction landscape is shifting toward a more integrated way of working. For decades, the standard path for a custom home or major renovation involved hiring an architect to create plans and then bidding those plans out to various contractors. Today, more families are realizing the benefits of a design-build project delivery system. This model brings the creative design phase and the physical construction phase under one roof. It replaces the traditional, fragmented approach with a single point of accountability. In a city where real estate values are high and every square foot matters, this unity protects your investment from the start.
The appeal of an architectural design build firm Toronto homeowners can rely on lies in its simplicity. You no longer have to act as the primary communication hub between different companies. Instead, you have a trusted advisor who manages the entire lifecycle of the project. This integration is particularly valuable in Toronto's high-stakes market, where delays and budget overruns can have significant financial consequences.
The Fragmentation Problem in Traditional Construction
The traditional "design-bid-build" model often creates a natural friction between the designer and the builder. An architect might envision a stunning structural feature that looks beautiful on paper but proves prohibitively expensive or technically complex to execute. When challenges arise on-site, the homeowner often falls into a "finger-pointing" trap. The builder blames the architectural drawings; the architect blames the contractor's execution.
You end up as the middleman, forced to resolve technical conflicts you aren't trained to handle. Managing multiple contracts and communication channels creates hidden costs in both time and money. It's an exhausting way to build a home. By removing these silos, we eliminate the conflict of interest and ensure everyone is working toward the same goal from day one.
Unified Vision: From Sketch to Structure
A unified approach ensures that architectural integrity is maintained throughout the entire build. When the builder's eye is present during the initial design concept, we can identify potential structural hurdles before they become costly site changes. This collaborative environment allows us to realize complex, bespoke designs that other firms might deem impossible. We don't just hand over a set of drawings; we carry the original vision through every framing choice and finish detail.
This method provides a level of cost predictability that is rare in the industry. Because the construction team is involved in the design, the budget is based on real-world material costs and labour requirements rather than abstract estimates. The result is a seamless transition from the first sketch to the final walkthrough, delivering a home that is as functional as it is beautiful.
The Integrated Design-Build Process: Concept to Completion
The journey from a blank page to a finished home is a methodical progression. It begins with a discovery phase where we assess the architectural feasibility of your vision within the context of the GTA. This isn't just about what you want; it's about what the land and local bylaws allow. Once the foundation of the idea is set, we move into detailed design. Here, material selection becomes a collaborative process. We look at high-end finishes and structural components simultaneously, ensuring that the aesthetic goals align with the project's financial framework.
Securing approval is often the most daunting part for homeowners. An experienced architectural design build firm Toronto families trust will handle the heavy lifting regarding Toronto’s Unique Architectural and Zoning Challenges. This includes preparing for the Committee of Adjustment if minor variances are required. By the time construction begins, the plan is fully vetted and ready for execution under the watchful eye of on-site project management.
Designing for Reality and Lifestyle
Effective architecture reflects how a family actually lives. We don't just design rooms; we design for daily rhythms. This means tailoring floor plans to include functional beauty, like mudrooms that handle Ontario winters or kitchens that serve as social hubs. We balance these lifestyle desires with structural realities. By integrating the builder's perspective early, we avoid designs that are beautiful but impossible to build within a set budget. If you're ready to see how your vision fits into a practical plan, our team can help you explore our architectural and construction services.
Seamless Project Management and Communication
Reliability is built on clear communication. A dedicated project manager serves as your single point of contact, bridging the gap between the design office and the active worksite. We use modern technology to provide regular updates, making decision-making straightforward and transparent. Beyond the technicalities, we prioritize being good neighbours. Maintaining a clean, respectful worksite is essential in established Toronto neighbourhoods where homes are often close together. This steady, professional approach ensures the build is as stress-free as possible for everyone involved.
Design-Build vs. Traditional Architect-Bid-Build Model
Choosing between the traditional architect-bid-build model and an integrated approach is a defining decision for any homeowner. In the traditional path, you hold separate contracts with an architect and a general contractor. This often creates a gap where the vision for the home and the reality of the construction budget don't align. An architectural design build firm Toronto families trust eliminates this divide by merging design and execution into a single, cohesive team. The Canadian Design-Build Institute highlights this model as a way to foster collaboration and accountability, ensuring the project's success from the very first sketch.
Quality control is inherently stronger when the team that designed the home is the same team building it. In-house craftsmanship replaces the uncertainty of multiple layers of subcontracting. This unified structure mitigates risk for the homeowner. If a challenge arises on-site, there's no question about who's responsible. You have a single partner dedicated to the integrity of your home from start to finish, providing a level of reliability that separate entities simply can't match.
The Cost of Miscommunication
Miscommunication is the most common source of budget overruns in residential construction. When a builder isn't involved in the design phase, expensive change orders become almost inevitable once the ground is broken. One of the key benefits of design build construction is the ability to perform "value engineering" before construction starts. We look at every material choice and structural detail through the lens of both design beauty and practical labour costs. This ensures the initial estimate remains accurate and realistic, protecting you from unpleasant financial surprises later in the project.
Speed to Market and Completion
Time is just as valuable as the budget. In the traditional model, construction cannot begin until the entire design and bidding process is finished. Design-build allows for overlapping phases. We can often begin site preparation and foundation work while the final interior details are still being polished. This synergy reduces delays caused by disputes between separate parties. It also allows for the early procurement of materials, which is crucial for maintaining a steady schedule. By streamlining these transitions, we help you move into your new home sooner without sacrificing the quality of the finish.
Navigating Toronto’s Unique Architectural and Zoning Challenges
Building in Toronto requires more than just a creative eye; it demands a deep understanding of the city's specific regulatory environment. Whether you're dealing with a narrow lot in the Annex or a sprawling property in Etobicoke, maximizing your floor area ratio (FAR) is a delicate balance. A seasoned architectural design build firm Toronto homeowners trust understands how to work within these constraints to create space where it seems none exists. We look at the lot's potential from both a design and a legal perspective, ensuring your vision doesn't conflict with city bylaws.
Toronto’s landscape is defined by its ravine systems and historic neighbourhoods. If your property falls under the Ravine and Natural Feature Protection bylaws, you face additional layers of scrutiny from the Toronto and Region Conservation Authority (TRCA). Similarly, heritage conservation requirements in older pockets of the city demand a respectful approach to restoration and expansion. We navigate these complexities by preparing thorough applications for the Committee of Adjustment when minor variances are necessary, ensuring your project moves forward without the stress of unexpected bureaucratic friction.
Permitting and Regulatory Expertise
Securing City of Toronto building permits is a rigorous process that can stall even the best-planned projects. Local knowledge is your greatest asset here. When working with home addition contractors Ontario families rely on, you benefit from a team that knows exactly what the city inspectors and planners are looking for. We identify potential zoning pitfalls early in the design phase, such as improper setbacks or height restrictions, to avoid costly revisions during the application stage. This proactive approach keeps your timeline steady and your budget intact.
Architectural Styles for Modern Toronto Living
Modern Toronto living often requires blending contemporary additions with traditional GTA architecture. We focus on creating a visual dialogue between the old and the new, ensuring your home feels cohesive and grounded in its environment. This includes designing for energy efficiency and strict adherence to the Ontario Building Code. From high-performance building envelopes to innovative layouts for basement renovation contractors Ontario and secondary suites, our goal is to enhance both the value and the longevity of your property. We believe a home should be as efficient as it is beautiful.
If you're ready to navigate the complexities of your next build with a team that values integrity and craftsmanship, contact Jarvis Contracting today to discuss your project.
Choosing Jarvis Contracting: Toronto’s Family-Owned Design-Build Experts
At Jarvis Contracting, we don't just build houses; we build on a foundation of family heritage. As a second-generation, family-owned and operated business, our pride is inseparable from the quality of our work. Choosing an architectural design build firm Toronto families can trust means finding a partner who treats your property with the same respect they would their own. We have spent decades refining our craft, moving beyond simple construction to provide a sophisticated, unified experience for every client. Our identity as legacy-builders means we value tradition and foundational skills, yet we apply them to modern, high-standard projects that stand the test of time.
Our reach extends across the GTA and beyond. We serve clients from the dense urban streets of Toronto to the expanding neighbourhoods of Durham Region and even the seasonal retreats of Muskoka. This breadth of experience allows us to handle the specific challenges of each environment while maintaining the steady, quiet confidence that defines our brand. We believe that every project is a personal reflection of our standards, which is why we maintain a hands-on, grassroots perspective on every site we manage.
A Personalized Approach to Custom Homes
Being family-owned translates to a level of care that corporate firms often struggle to replicate. We don't rely on marketing hyperbole or high-pressure tactics. Instead, we favour a "no-hype" philosophy rooted in grounded, earnest communication. This "polished-casual" style ensures you feel heard and respected throughout the process. Whether we are acting as custom home builders Durham Region residents rely on or managing a complex Toronto remodel, our goal is to act as your trusted advisor. We take a protective attitude toward your environment, ensuring the build process is as unobtrusive as possible for you and your neighbours.
Your Next Step Toward a Bespoke Home
The journey toward your dream space begins with an architectural feasibility consultation. This is where your ideas and "wish list" meet our technical expertise. During this initial meeting, we look at your goals through the lens of structural integrity and construction reality. We discuss how to integrate specific needs, such as high-end cabinetry or luxury fixtures, into a whole-home vision. By involving kitchen and bathroom renovation contractors in Ontario early in the design phase, we ensure that every detail is accounted for before work begins. Preparation is the key to a stress-free experience, and we are here to guide you through every logical step from concept to completion.
Realizing Your Vision with Integrated Excellence
Building a custom home or undertaking a major renovation in the GTA shouldn't be a source of constant friction. By choosing an architectural design build firm Toronto homeowners can rely on, you ensure that your original vision remains intact from the first sketch to the final walkthrough. This integrated approach replaces the stress of managing separate contracts with the reliability of a single, accountable team. This model ensures that having a builder’s eye present during the design phase protects your budget and streamlines the complex permitting process required by the city.
As a second-generation family-owned firm, we take immense pride in our heritage of craftsmanship and our deep understanding of Toronto's unique zoning bylaws. We believe that professional authority and warm, sincere service go hand in hand. Our integrated architectural and construction teams are ready to guide you through a logical, methodical journey toward a home that truly reflects your lifestyle and honours your neighbourhood. It's time to stop acting as the middleman and start enjoying the creative process.
Start your bespoke architectural journey with Jarvis Contracting today. We look forward to building something exceptional together.
Frequently Asked Questions
What is the difference between an architect and a design-build firm?
An architect focuses solely on creating design concepts and technical plans, while a design-build firm integrates both architectural design and construction under one contract. This unified approach eliminates the gap between vision and execution. At Jarvis Contracting, we manage everything from the initial sketch to the final walkthrough, ensuring the builder's practical knowledge informs the architect's creative concepts from day one to avoid structural conflicts later.
Is it more expensive to use a design-build firm for a Toronto renovation?
While upfront costs may appear similar, the design-build model often saves money by preventing expensive change orders and design-construction disputes. By having a builder present during the design phase, we can identify structural hurdles early in the process. This leads to more predictable budgeting and fewer financial surprises, which is essential in the high-stakes Toronto real estate market where material and labour costs are significant.
How long does the architectural design phase typically take in Ontario?
The design phase for a custom home or major addition in Ontario generally takes three to six months, depending on the project's complexity. This timeline includes initial concepts, detailed structural drawings, and material selections. Because we operate as an architectural design build firm Toronto families trust, we often overlap this phase with preliminary site preparation or procurement to keep the overall project schedule moving efficiently toward completion.
Can a design-build firm help with Toronto zoning and permit issues?
Yes, navigating Toronto’s complex zoning bylaws and the Committee of Adjustment is a core part of our integrated service. We handle the entire permitting process, from Ravine Protection requirements to minor variances for narrow city lots. Our team has deep experience working with city planners in Toronto, Whitby, and across the GTA, ensuring your project meets all regulatory standards without the usual stress of acting as the middleman.
Does Jarvis Contracting handle small renovations or only major builds?
We specialize in structural residential projects, including custom homes, major additions, and whole-house remodels. While we don't offer handyman services, we do handle significant interior transformations such as high-end kitchen, bathroom, and basement renovations. Our focus is on projects that benefit from our integrated design-build expertise, ensuring that even a single-room renovation is executed with the same level of craftsmanship and integrity as a new build.
What are the benefits of a single point of contact for my home construction?
Having a single point of contact simplifies communication and ensures clear accountability throughout the project. You won't have to act as a middleman between an architect and a contractor or resolve technical disputes yourself. This streamlined management style reduces errors, keeps the timeline on track, and provides a more personal, stress-free experience. It allows you to focus on the creative decisions while we handle the logistical details.
How do I know if my project requires an architectural design-build approach?
If your project involves structural changes, complex zoning, or high-end custom details, the design-build approach is likely the best fit. It's particularly valuable for homeowners who want cost predictability and a seamless transition from design to construction. If you feel overwhelmed by the prospect of managing multiple vendors or worry about a design that can't be built within your budget, our integrated model provides the necessary security.
Do I need to have my own plans before contacting a design-build contractor?
You don't need to have architectural drawings ready before reaching out to us. In fact, starting with our in-house architecture and design team ensures that your plans are created with construction realities and your specific budget in mind from the start. We prefer to begin with your wish list and a feasibility consultation, allowing us to build a cohesive vision that is both beautiful and structurally sound for your neighbourhood.


Comments