
Home Addition Contractors in Ontario: The Design-Build Guide to Expanding Your Space

Updated: Aug 20
Your home is likely your most significant investment, yet a poorly managed expansion can quickly turn that asset into a source of overwhelming stress. It's true that the prospect of navigating Ontario’s rigid zoning bylaws and the potential for hidden structural costs is enough to make any homeowner hesitate. You want more square footage for your growing family, but you don't want the headache of playing middleman between architects, engineers, and various trades. Most homeowners feel the same way, fearing that a dream project might spiral into a series of budget overruns and Committee of Adjustment delays.
This guide will show you how to navigate the complexities of Ontario home additions, from securing building permits to leveraging design-build efficiencies, to create a space that fits your lifestyle perfectly. By partnering with the right home addition contractors Ontario families trust, you can ensure a seamless extension that adds real market value. We will explore the 2026 Ontario Building Code updates, the nuances of permitting in the GTA and Durham Region, and how a single point of contact makes the entire process stress-free. You'll gain a clear understanding of timelines and the steps required to build a legacy for your family.
Table of Contents
Why Home Additions are the Strategic Alternative to Moving in Ontario
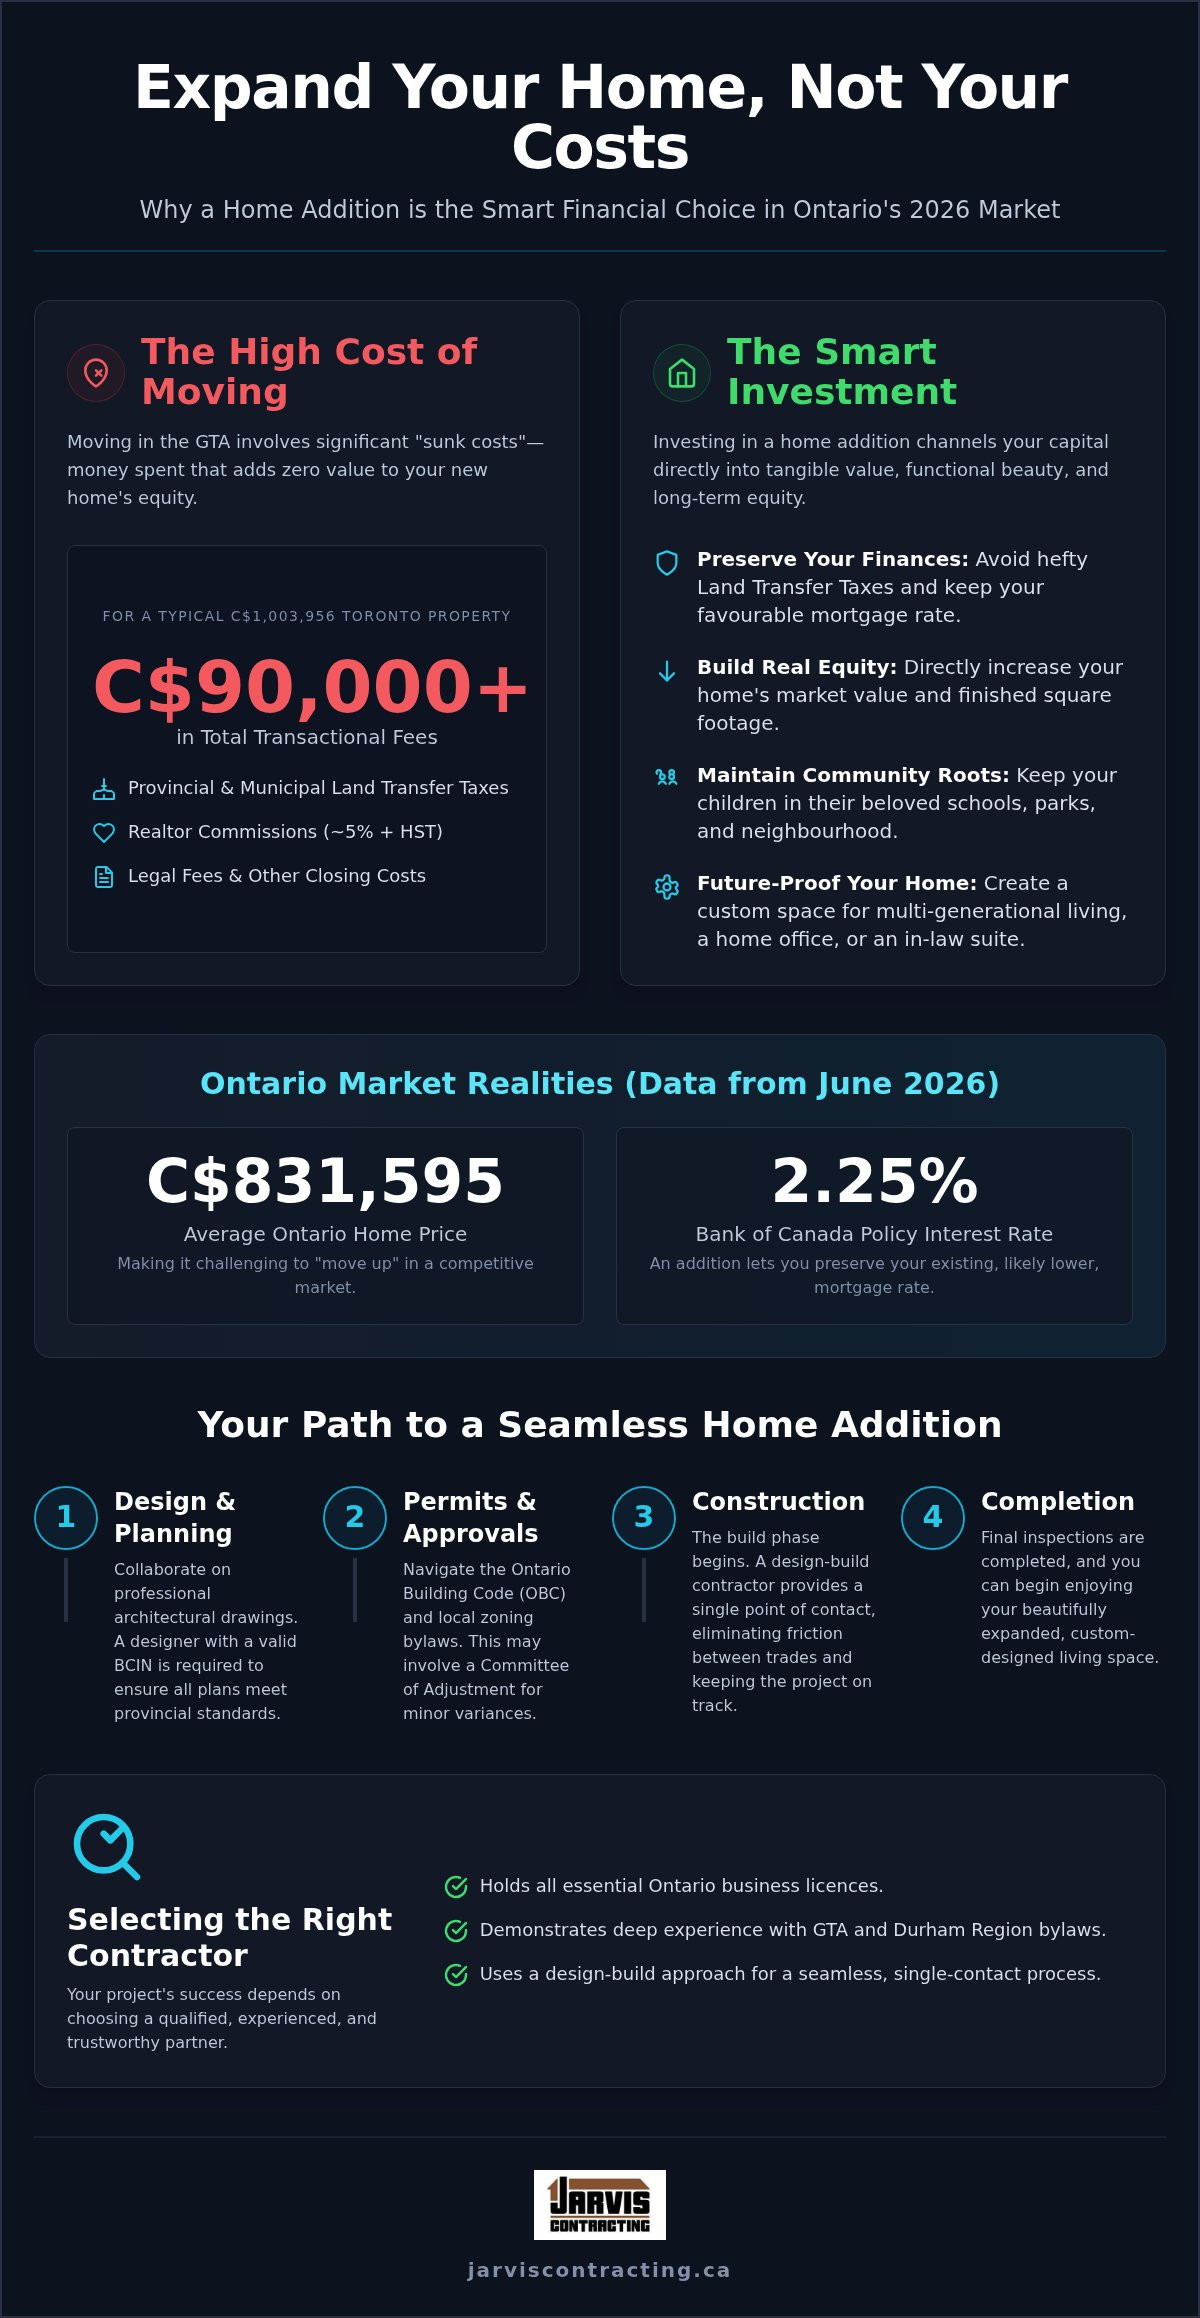
The 2026 real estate market presents a unique challenge for families in the Greater Toronto Area and Durham Region. With the average home price in Ontario reaching $831,595 as of June 2026, many homeowners realize that finding a larger property in their desired neighbourhood is financially daunting. Instead of entering a competitive market, many are choosing to work with home addition contractors Ontario families trust to expand their current footprint. This approach allows you to customize your living space while preserving your existing mortgage rate, which is a significant advantage given the current Bank of Canada policy interest rate of 2.25%.
Moving is expensive. Beyond the sticker price of a new home, the transactional costs are often staggering. In the GTA, you face both provincial and municipal Land Transfer Taxes. When you add realtor commissions, which typically hover around 5%, and legal fees, the cost to simply change addresses can exceed C$100,000 for a million-dollar property. These are "sunk costs" that add zero value to your life or your home's equity. Investing that same capital into a custom addition creates tangible value and functional beauty while keeping your children in the same schools and parks they love.
Calculating the Real Cost of Moving vs. Building
When you analyze the numbers, the financial logic of staying put becomes clear. For a Toronto home valued at C$1,003,956, the combined Land Transfer Taxes alone cost a small fortune. Combined with realtor fees and HST, you've spent nearly C$90,000 before you've even packed a box. That capital represents a massive portion of the budget for a high-end ground-level extension or a second-storey addition. In the Durham Region market, a professionally designed second-storey addition typically yields a high return on investment by significantly increasing the total finished square footage in established neighbourhoods like Whitby or Oshawa.
Future-Proofing Your Home for Multi-Generational Living
Modern Ontario families are increasingly looking for ways to accommodate multiple generations under one roof. Whether you're planning for an in-law suite or a secondary dwelling unit, an addition provides the necessary separation and privacy. This flexibility allows for "aging in place," where older family members maintain independence while remaining close to their support system. A well-designed space can evolve with your family, transitioning from a playroom for young children into a quiet home office or a comfortable suite for a university student. By choosing the right home addition contractors Ontario, you can ensure your home remains functional for decades to come.
Navigating the Ontario Permitting and Zoning Landscape
The regulatory landscape in Ontario is rigorous, designed to ensure safety and community cohesion. Every expansion project must adhere to the Ontario Building Code (OBC), which was updated as of January 1, 2026, to include stricter requirements for carbon monoxide alarms and fire separation in secondary suites. Choosing the right home addition contractors Ontario residents trust means having an advocate who understands these shifting rules. Recent provincial amendments as of July 21, 2026, now prevent municipalities from enforcing construction standards that exceed the Building Code, creating a more predictable path for homeowners, though local zoning remains a complex hurdle.
For many families, the most daunting obstacle isn't the code itself but the municipal bylaws. If your dream design exceeds local limits for height or footprint, you'll need to face the Committee of Adjustment for a "Minor Variance." This process requires patience and precision, as local boards evaluate how your addition impacts the character of the street. Properties near ravines or the Lake Ontario shoreline face additional layers of scrutiny. Organizations like the Toronto and Region Conservation Authority (TRCA) or the Central Lake Ontario Conservation Authority (CLOCA) must review plans to ensure environmental protection. Because of these complexities, professional architectural drawings are non-negotiable. You need a designer with a valid Building Code Identification Number (BCIN) to sign off on plans, ensuring they meet provincial standards before a single shovel hits the ground.
The 5-Step Permitting Process for Ontario Homeowners
Understanding the path from concept to construction helps manage expectations and reduces anxiety during the early phases of your project.
Step 1: A thorough zoning review determines what's legally permissible on your specific lot.
Step 2: Architectural design and structural engineering documents are prepared to satisfy provincial safety standards.
Step 3: Application submission to your local building department in municipalities like Whitby or Oshawa.
Step 4: If your project requires a variance, we navigate the Committee of Adjustment on your behalf.
Step 5: Final permit issuance allows work to begin, followed by mandatory inspections at key milestones.
Dealing with Setbacks, Lot Coverage, and Height Restrictions
Your property's "Maximum Lot Coverage" is a critical metric. It dictates the total footprint of all structures on your land, often limiting how far a ground-level extension can reach. For those building up, "Angular Planes" and height bylaws ensure your second-storey addition doesn't unfairly overshadow a neighbour's yard. An up-to-date property survey is the foundation of this planning phase. It provides the exact dimensions needed to calculate these restrictions accurately. When you work with experienced home addition contractors Ontario families rely on, these technical details are integrated into the design from the start, preventing costly delays during the approval phase.
Choosing Your Path: Ground-Level Extensions vs. Second-Storey Additions
Deciding whether to expand your home’s footprint or build vertically is a pivotal moment in the design-build process. Each path offers distinct advantages depending on your lot size and long-term goals. While a ground-level bump-out might be perfect for a sprawling gourmet kitchen, building up is often the only viable way to add multiple bedrooms to a narrow urban lot. Professional home addition contractors Ontario families trust will begin this conversation by assessing your existing structure and site constraints to ensure the chosen path is both feasible and cost-effective.
Ground-Level Additions: Pros, Cons, and Cost Drivers
Building Up: The Second-Storey Addition Framework
For many in Durham Region, "popping the top" on a bungalow is the most efficient way to double a home's square footage without losing a single square metre of garden space. This transformation allows you to maintain a modern family lifestyle in a mature neighbourhood while significantly increasing property value. It does come with technical challenges, such as upgrading your HVAC system and plumbing stacks to service the new level effectively. Structural integrity is paramount, as your existing foundation must be verified to support the added weight. Underpinning involves strengthening the existing foundation by extending its depth or breadth to ensure it can safely carry the additional load of a second storey.
Beyond the structure, consider the lifestyle impact of your choice. While ground-level work can sometimes be partitioned off to allow you to stay in the home, a second-storey addition usually requires temporary relocation due to the extensive roof work and mechanical integration involved. When consulting with home addition contractors Ontario experts, you'll find that the decision often hinges on whether you prefer to preserve your yard or avoid the disruption of a full roof removal.
The Design-Build Advantage: Ensuring Your Addition Stays on Budget
Many homeowners start their expansion journey by hiring an independent architect, only to find later that their dream plans exceed their budget by six figures. This is the primary flaw of the traditional "design-bid-build" model, where the creative process is isolated from the practical realities of construction costs. By choosing integrated home addition contractors Ontario families trust, you bypass this common pitfall through a unified design-build framework. This approach ensures that every aesthetic choice is weighed against its real-world cost from the very first sketch, providing a realistic financial roadmap before construction begins.
Value engineering is a core benefit of this integrated method. It involves adjusting the design in real-time based on actual construction data and material availability. Instead of being presented with a finished plan that is too expensive to execute, you participate in a transparent process where design and budget evolve together. This synergy reduces the "telephone game" often played between separate architects and trades, ensuring that the final build is exactly what you envisioned without the sting of unexpected financial surprises.
Eliminating the "Architect vs. Contractor" Blame Game
In the traditional model, when a structural issue arises on-site, the architect may blame the builder's execution while the builder blames the architect's plans. This friction results in costly change orders and significant delays. Integrated teams prevent this by ensuring the builder's perspective is present during the initial architectural phase. We identify potential structural hurdles, such as complex load-bearing requirements or intricate mechanical routing, before they are set in stone. This early collaboration identifies issues while they are still just lines on a page, saving you both time and money.
Project Management and Timeline Transparency
A successful expansion requires a methodical rhythm and consistent oversight. At Jarvis Contracting, we provide a single point of contact to manage the complex coordination of architects, engineers, and our team of vetted trades. This single-point accountability removes the burden of project management from the homeowner. Our dedicated project managers maintain absolute transparency regarding timelines and material arrivals, ensuring the project moves forward with precision. We treat every project as a personal reflection of our own standards, using consistent oversight to ensure the craftsmanship meets the high expectations of a legacy-builder.
Ready to experience a more streamlined approach to your expansion? Learn more about our design-build process and how we bring professional authority and craftsmanship to every home addition.
Selecting the Right Home Addition Contractor for Your Ontario Project
Choosing from the many home addition contractors Ontario offers requires more than a casual glance at a website. It demands a thorough vetting of credentials and a shared commitment to quality. You should prioritize firms that maintain comprehensive liability insurance, up-to-date WSIB coverage, and valid Ontario business licences. These aren't just administrative boxes to check; they are essential safeguards for your property and your family's financial security. A contractor who operates without these protections puts the homeowner at significant risk, especially during complex structural expansions.
For an example of how a professional firm integrates these safety and quality standards into every project, you can read more about NEXERA Home Renovations.
Local experience is equally vital. A builder who knows the specific bylaws of the Durham Region or the GTA understands how to navigate the nuances of local zoning without causing unnecessary delays. When you review a contractor’s portfolio, look for "seamless" additions. The best expansions are those that match the original architecture so perfectly that they appear to have always been part of the home's history. This requires a deep respect for the existing structure and a visionary outlook that treats every project as a personal reflection of the brand’s own standards.
Questions to Ask During Your Initial Consultation
A transparent conversation at the start prevents confusion later. Use these specific questions to gauge a contractor's level of professionalism and reliability:
"How do you handle unforeseen structural issues once the walls are open?" An experienced builder will have a clear protocol for assessment and communication, ensuring you aren't surprised by costs.
"What is your process for managing municipal inspections and permit close-outs?" You need a partner who takes full responsibility for the bureaucracy, ensuring every inspection is passed and the permit is properly closed.
"Can you provide references for similar addition projects in the GTA?" Speaking with past clients provides a hands-on perspective on the firm's communication style and craftsmanship.
Why a "Polished-Casual" Expert is Your Best Ally
There is immense value in working with a contractor who balances elite professional training with a hands-on craftsman’s heart. This "polished-casual" approach suggests a high level of competence without the cold distance of a corporate firm. At Jarvis Contracting, we treat every project as a personal reflection of our family heritage. As a second-generation business serving the community since 2007, we understand that we aren't just building rooms; we are building the foundations for your family's future memories. This deep-rooted connection to the craft ensures that every joint, beam, and finish meets a standard we would be proud to have in our own homes.
Start your home transformation with a Jarvis Contracting consultation and discover the difference that multi-generational expertise and a single point of contact can make for your project.
Building Your Family's Future in the Home You Love
Expanding your home is a profound investment in both your property's market value and your family's daily comfort. By choosing to build up or out rather than moving, you avoid the high transactional costs of the current Ontario market while preserving the community roots you've worked hard to establish. Success in these complex projects depends on a clear understanding of the 2026 Building Code and the seamless integration of architectural design with skilled construction. Finding the right home addition contractors Ontario families trust ensures that your vision is realized without the friction of budget overruns or permitting delays.
Jarvis Contracting has been family-owned and operated since 2007, providing a complete design-build service that handles everything from initial architecture to the final finish. We bring decades of experience to projects across the Durham Region and the Greater Toronto Area, acting as your single point of contact for a stress-free transformation. We take pride in our craft and treat every project as a personal reflection of our own high standards. Book Your Design-Build Consultation with Jarvis Contracting today to begin creating a space that grows with you. Your dream home is already yours; it just needs a little more room to breathe.
Frequently Asked Questions
Do I need a permit for a home addition in Ontario?
Yes, a building permit is mandatory for any structural home addition in Ontario. This ensures your project complies with the Ontario Building Code and municipal zoning bylaws. As of 2026, permit fees in Toronto typically range between C$1,800 and C$3,500 for additions, though larger builds can exceed C$8,000. You must provide architectural drawings signed by a designer with a Building Code Identification Number (BCIN) to secure approval before construction begins.
How much does a home addition cost per square foot in the GTA?
In 2026, the cost for a home addition in the GTA varies significantly based on the project’s scope. A single-storey addition generally ranges from C$200 to C$500 per square foot, while a second-storey addition typically costs between C$350 and C$400+ per square foot. Smaller bump-outs often fall between C$150 and C$400 per square foot. These figures reflect market conditions for materials and labour across Ontario, excluding specific finishes or unique structural requirements.
Can I live in my house during a second-storey addition?
Relocating is usually necessary during a second-storey addition due to the extensive nature of the work. Because the roof is removed and major structural and mechanical integrations occur throughout the existing home, the environment becomes unsafe and uncomfortable for daily living. While some ground-level extensions allow you to partition off work areas, building up involves significant disruption to utilities and protection from the elements, making temporary housing the most practical choice.
How long does it typically take to complete a home addition in Ontario?
A typical home addition in Ontario takes between six and twelve months from the initial design phase to final completion. The architectural and permitting stage often spans three to five months, especially if a Committee of Adjustment hearing is required for a minor variance. Once the permit is issued, the physical construction of the shell and interior finishes usually takes another four to seven months, depending on the complexity and weather conditions.
What is the difference between a bump-out and a full home addition?
A bump-out is a smaller extension designed to expand an existing room, such as adding five feet to a kitchen, whereas a full home addition creates entirely new living quarters. Bump-outs often don't require a full foundation, sometimes using a cantilevered structure instead. A full addition involves comprehensive excavation, foundation work, and independent roofing. Both require permits and professional oversight from the home addition contractors Ontario families trust for structural integrity.
Will a home addition increase my property taxes in Ontario?
Yes, a home addition will likely increase your property taxes because it increases the assessed value of your home. The Municipal Property Assessment Corporation (MPAC) typically updates your property's value following a major renovation or expansion. While your taxes will rise, you may be eligible for the HST New Housing Rebate of up to C$30,000 for major additions. This helps offset initial costs while your home gains long-term equity.
How do I know if my foundation can support a second-floor addition?
A professional structural engineer must conduct a site assessment to determine if your foundation can support a second-floor addition. This process often involves digging test pits to inspect the depth and condition of the existing footings. If the foundation is insufficient for the added weight, a process called underpinning is required. This strengthens the base of your home, ensuring it meets 2026 Ontario Building Code safety standards for vertical expansion.
What happens if my home addition project is rejected by the local zoning office?
If the local zoning office rejects your initial application, you can apply for a Minor Variance through the Committee of Adjustment. This happens when your design exceeds specific bylaws, such as lot coverage or height restrictions. The committee holds a public hearing to decide if your request is reasonable. Working with experienced home addition contractors Ontario helps you navigate this bureaucratic hurdle by providing the technical arguments and design adjustments needed for a successful appeal.


Comments